
410 Foothill Road Sw Salmon Arm, British Columbia V1E 1T6









































$819,000
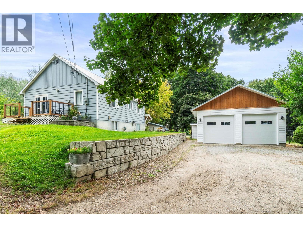
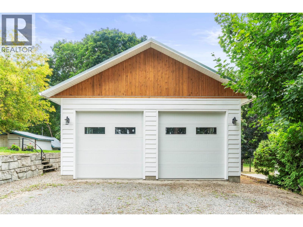
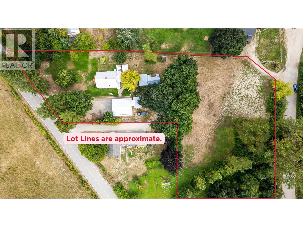
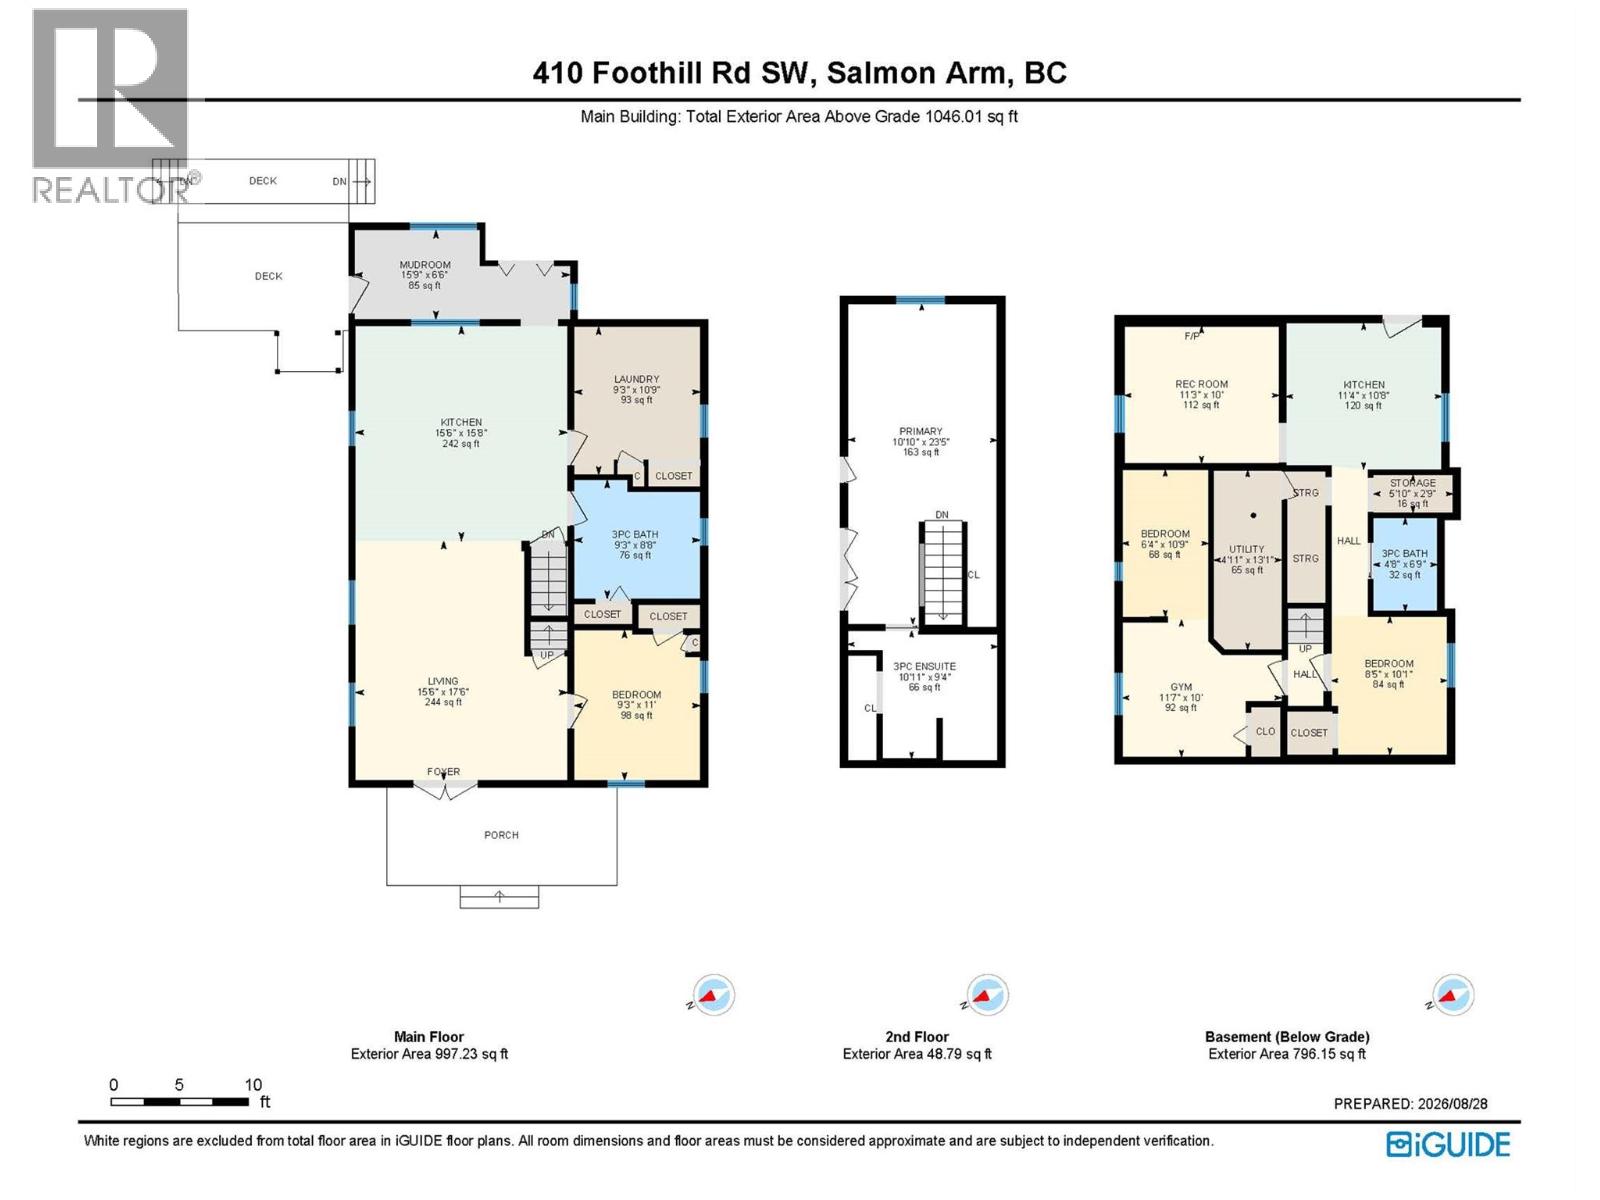
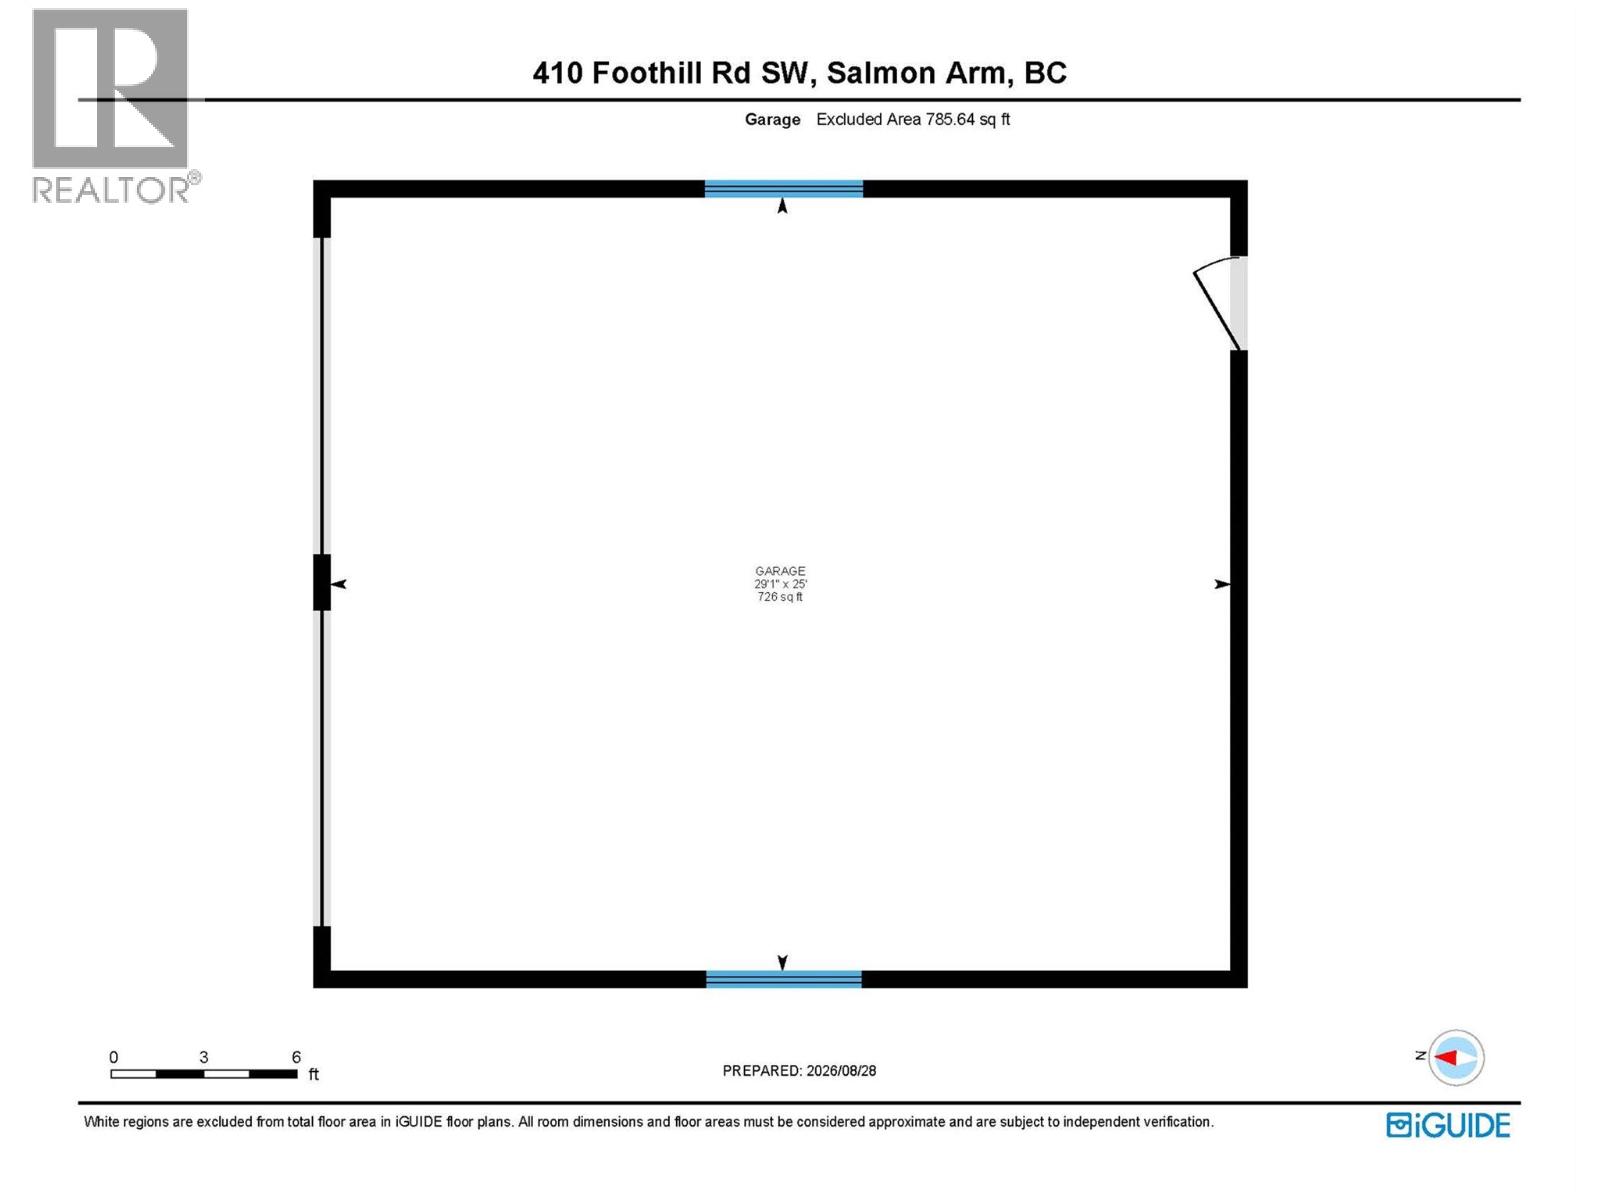
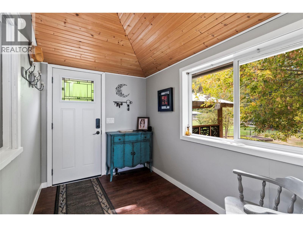
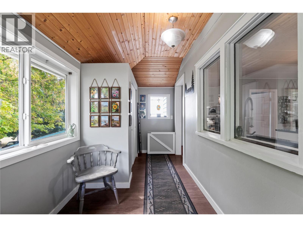
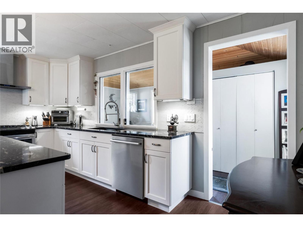
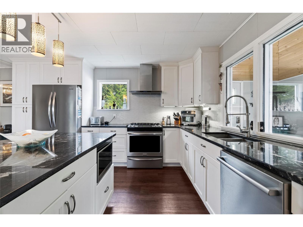
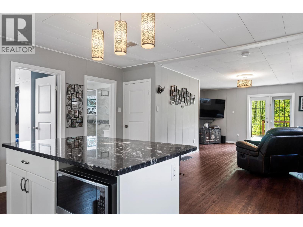
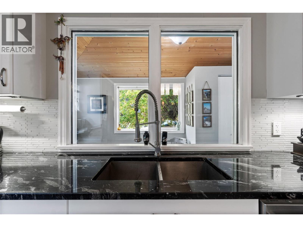
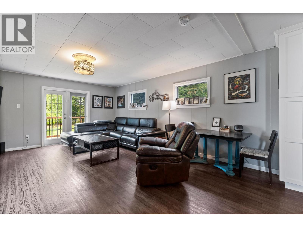
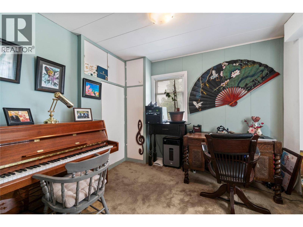
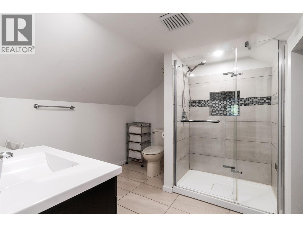
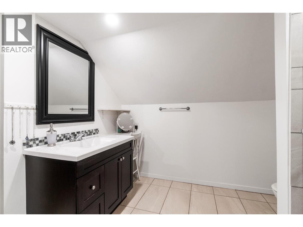
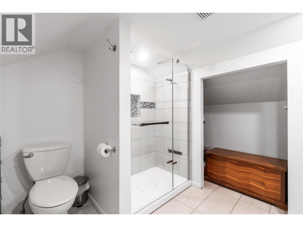
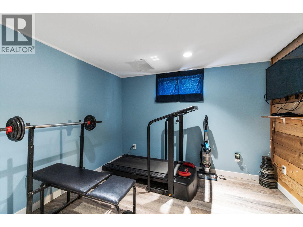
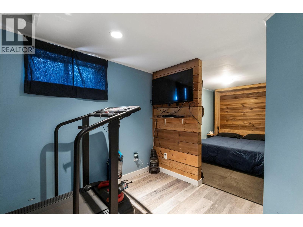
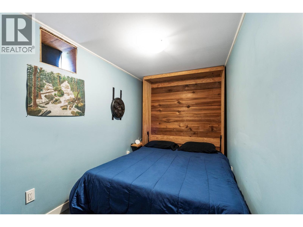
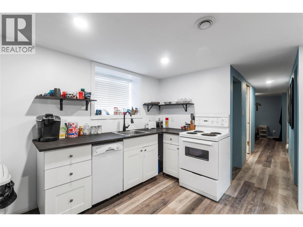
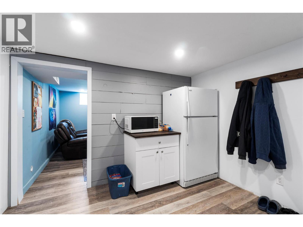
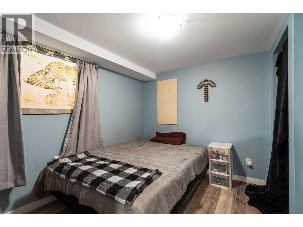
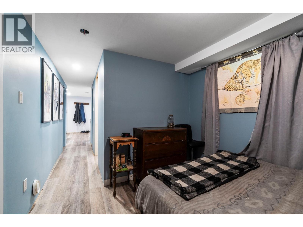
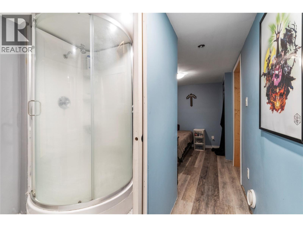
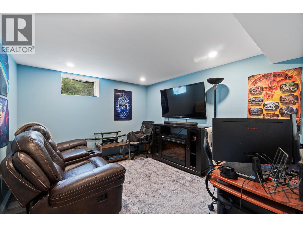
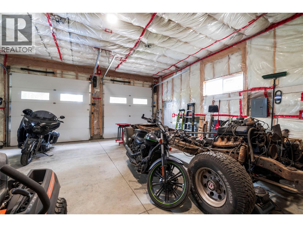
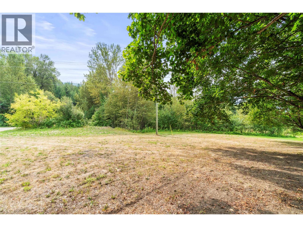
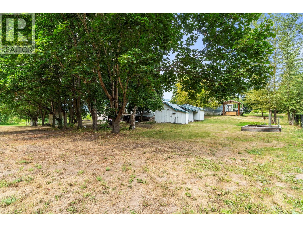
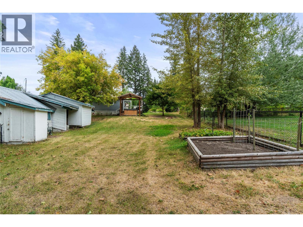
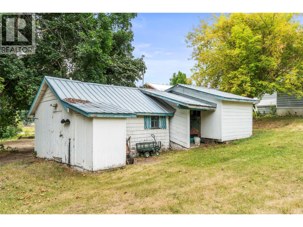
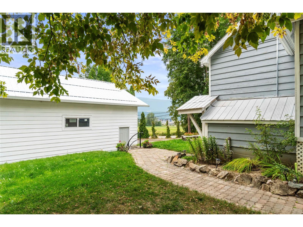
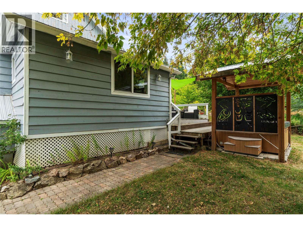
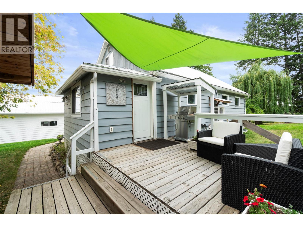
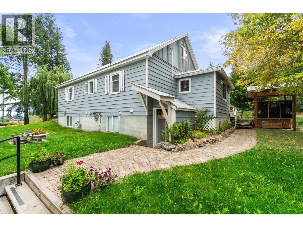
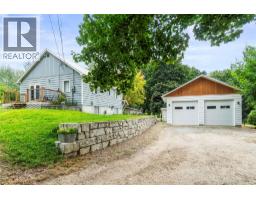
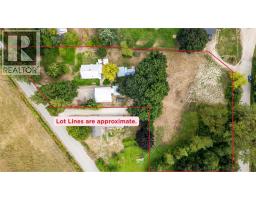
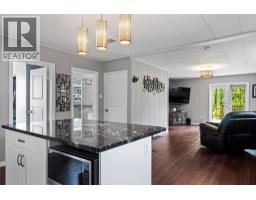
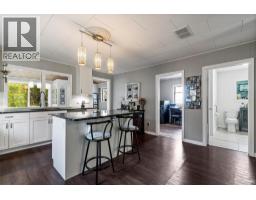
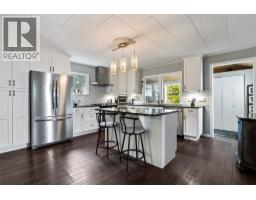
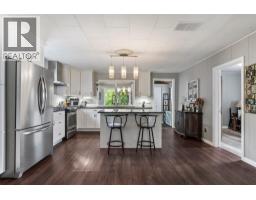
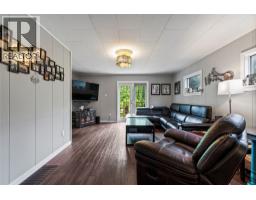
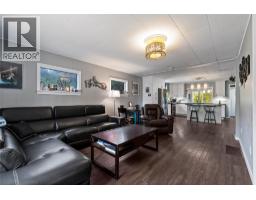
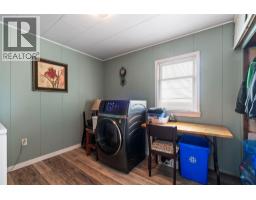
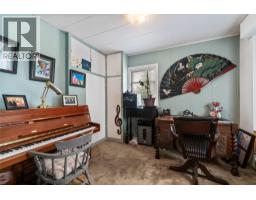
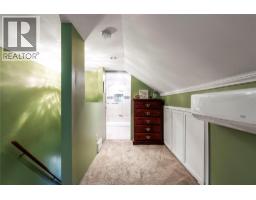
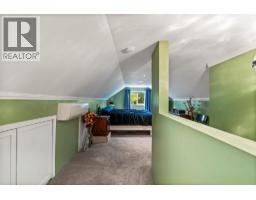
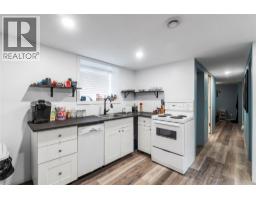
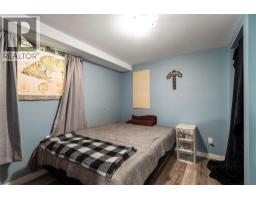
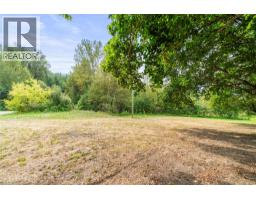
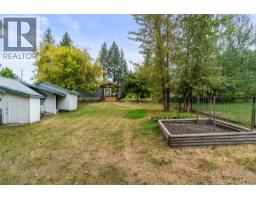
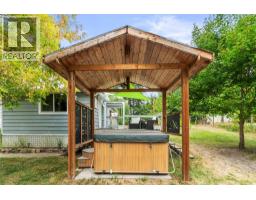
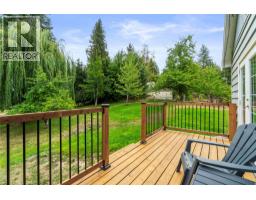
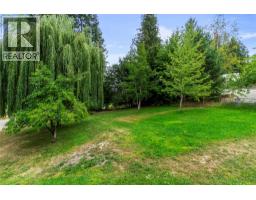
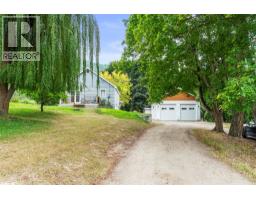
Country Charm.... This renovated two-story farmhouse offers 3 bdrms and 2 baths in the main home, plus a 1-bedroom in-law suite, all situated on a beautiful 1.6-acre property. Owned by the same family for over 70 years, this home is filled with character, warmth and history. Step inside through the inviting mudroom and discover a thoughtfully updated home featuring a beautiful new kitchen with granite countertops, gas stove and a spacious island, opened to a cozy living room with French doors leading out to the deck, creating the perfect space for enjoying the peaceful country setting. The main floor also offers convenient laundry, a full bathroom and a guest bedroom. Upstairs, the primary bedroom features a full ensuite, while the basement provides an additional bedroom for the main home along with a non-conforming 1-bdrm suite with its own separate entrance. Outside, the partially treed acreage offers privacy and plenty of room to enjoy the outdoors. The detached shop is insulated, 200 amp power & equipped with a heat pump and automatic overhead doors, providing excellent space for vehicles, hobbies or projects. Numerous additional outbuildings offer plenty of storage, including a separate 17' x 15' workshop behind the garage. Enjoy the hot tub and privacy of this property with access from both Foothill Road and also off 20th Avenue SW. A wonderful opportunity to enjoy country living with the convenience of being just minutes from all the amenities of downtown Salmon Arm! (id:26125)
Property Details
| MLS® Number | 10399078 |
| Property Type | Single Family |
| Neigbourhood | SW Salmon Arm |
| Features | Central Island, Balcony |
| Parking Space Total | 4 |
Building
| Bathroom Total | 3 |
| Bedrooms Total | 4 |
| Architectural Style | Ranch |
| Constructed Date | 1959 |
| Construction Style Attachment | Detached |
| Cooling Type | Central Air Conditioning, Heat Pump |
| Exterior Finish | Cedar Siding |
| Heating Type | Forced Air, Heat Pump, See Remarks |
| Roof Material | Metal |
| Roof Style | Unknown |
| Stories Total | 2 |
| Size Interior | 1996 Sqft |
| Type | House |
| Utility Water | Municipal Water |
Parking
| See Remarks | |
| Additional Parking | |
| Detached Garage | 4 |
| Heated Garage | |
| Oversize |
Land
| Acreage | Yes |
| Sewer | Septic Tank |
| Size Irregular | 1.61 |
| Size Total | 1.61 Ac|1 - 5 Acres |
| Size Total Text | 1.61 Ac|1 - 5 Acres |
Rooms
| Level | Type | Length | Width | Dimensions |
|---|---|---|---|---|
| Second Level | 3pc Ensuite Bath | 7'11'' x 8'9'' | ||
| Second Level | Primary Bedroom | 23' x 5'10'' | ||
| Basement | Gym | 11'7'' x 10' | ||
| Basement | Bedroom | 10'9'' x 6'4'' | ||
| Main Level | Laundry Room | 9'4'' x 8'10'' | ||
| Main Level | Bedroom | 10'4'' x 8'9'' | ||
| Main Level | 3pc Bathroom | 8'9'' x 7'6'' | ||
| Main Level | Mud Room | 15'4'' x 6'2'' | ||
| Main Level | Living Room | 18'6'' x 11'11'' | ||
| Main Level | Kitchen | 13'8'' x 15' | ||
| Additional Accommodation | Full Bathroom | 6'6'' x 4'3'' | ||
| Additional Accommodation | Bedroom | 10'1'' x 8'5'' | ||
| Additional Accommodation | Kitchen | 10'11'' x 10'4'' | ||
| Additional Accommodation | Living Room | 10'10'' x 9'6'' |
https://www.realtor.ca/real-estate/30216057/410-foothill-road-sw-salmon-arm-sw-salmon-arm
Interested?
Contact us for more information
Rochelle Dale
Personal Real Estate Corporation
https://www.youtube.com/embed/_LeGTyWqEik
www.rochelledale.com/
https://www.facebook.com/rochelledalesalmonarmshuswaprealestate
https://www.linkedin.com/in/rochelledale/
https://www.instagram.com/rochelle.dale/

The trademarks REALTOR®, REALTORS®, and the REALTOR® logo are controlled by The Canadian Real Estate Association (CREA) and identify real estate professionals who are members of CREA. The trademarks MLS®, Multiple Listing Service® and the associated logos are owned by The Canadian Real Estate Association (CREA) and identify the quality of services provided by real estate professionals who are members of CREA. The trademark DDF® is owned by The Canadian Real Estate Association (CREA) and identifies CREA's Data Distribution Facility (DDF®)
September 01 2026 01:18:00
Okanagan-Mainline Real Estate Board
RE/MAX Shuswap