
801 20 Street Ne Unit# 16 Salmon Arm, British Columbia V1E 2R7


















$629,000Maintenance, Reserve Fund Contributions, Property Management, Sewer, Waste Removal, Water
$105 Monthly
Maintenance, Reserve Fund Contributions, Property Management, Sewer, Waste Removal, Water
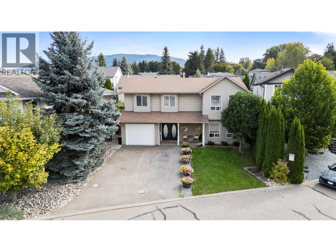
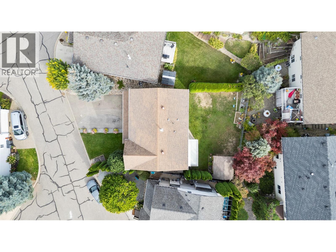
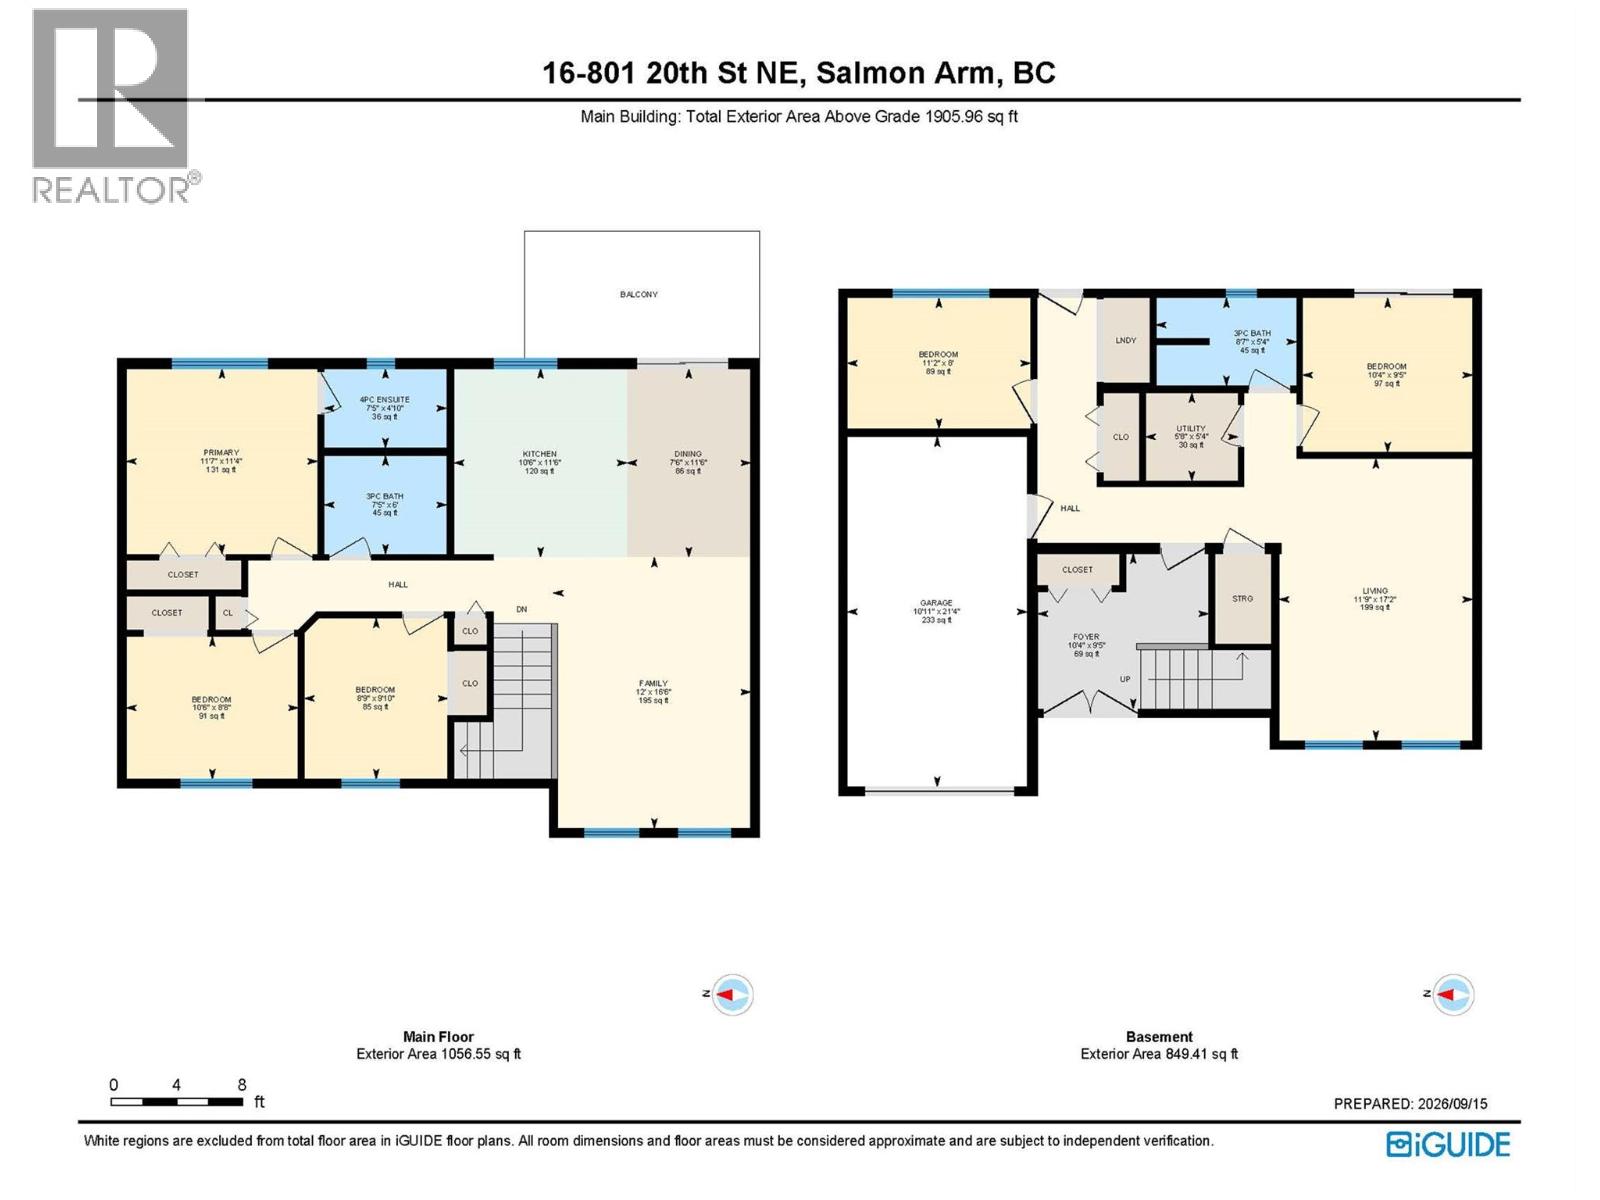
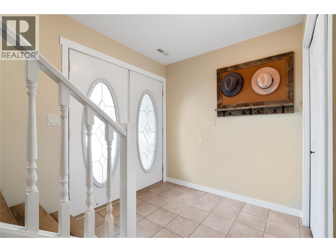
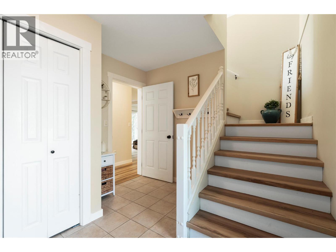
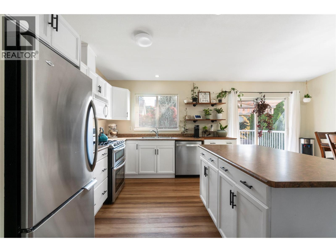
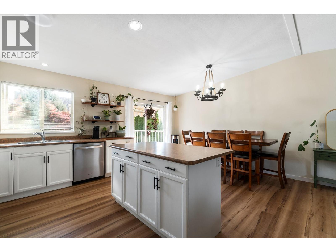
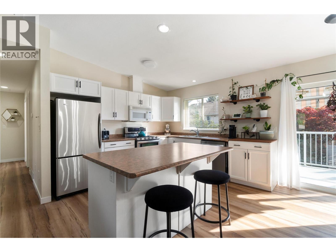
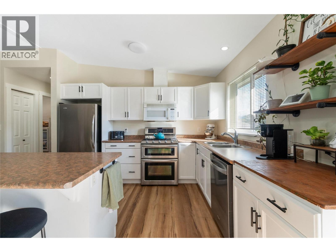
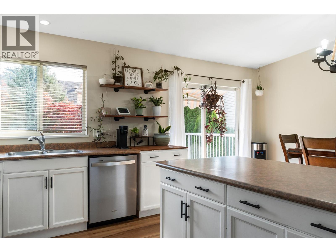
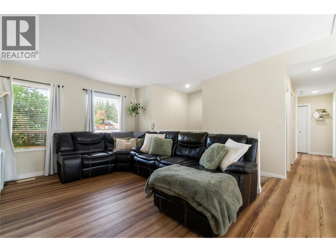
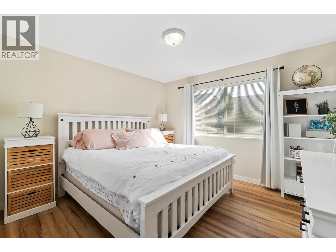
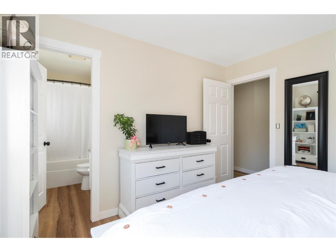
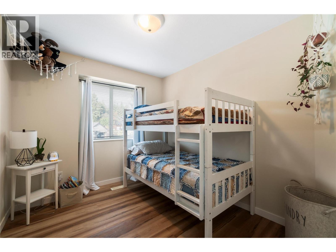
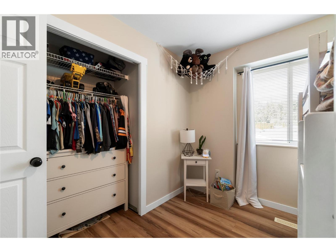
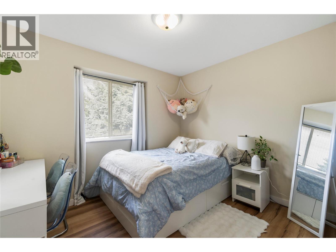
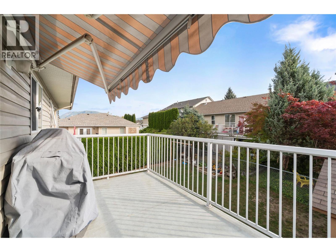
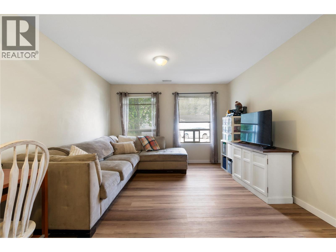
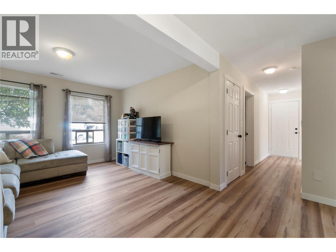
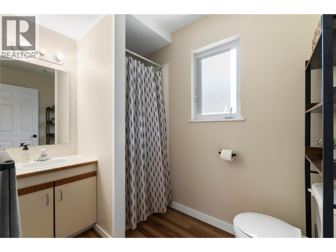
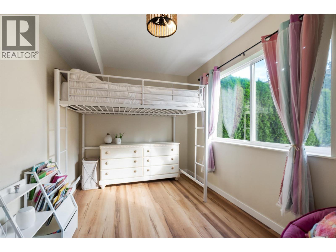
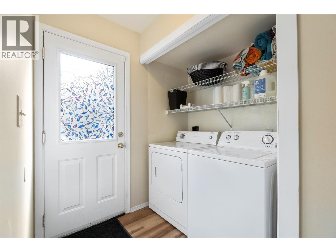
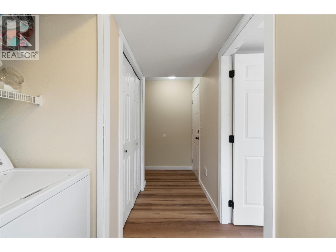
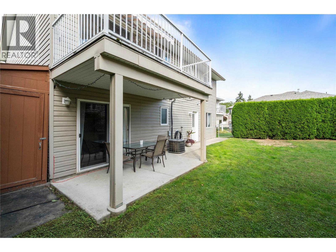
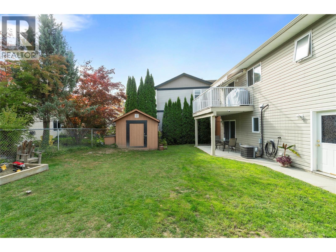
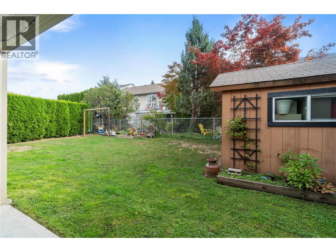
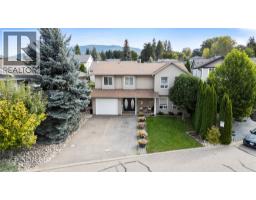
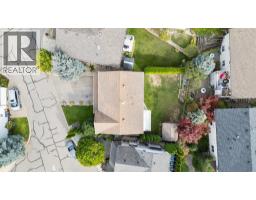
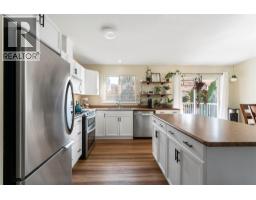
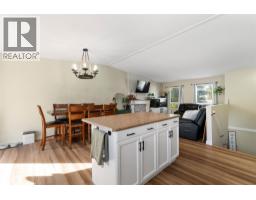
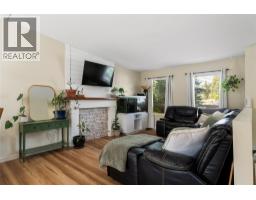
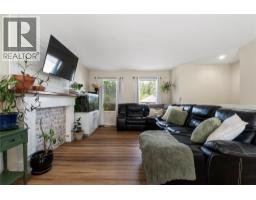
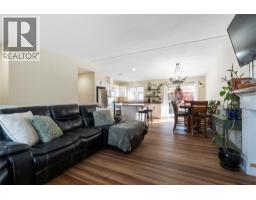
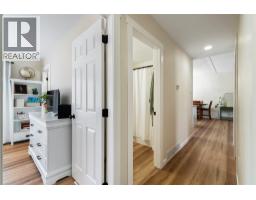
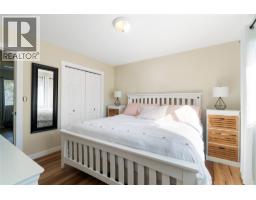
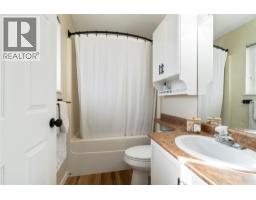
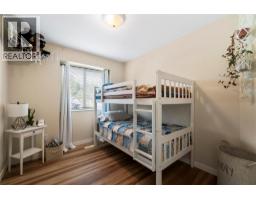
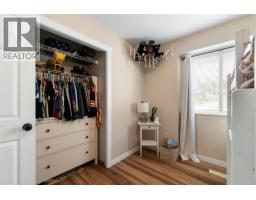
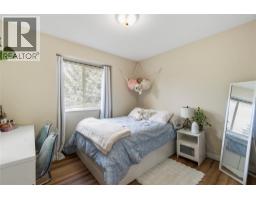
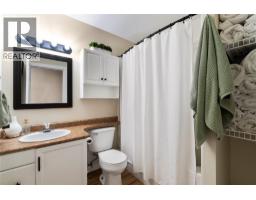
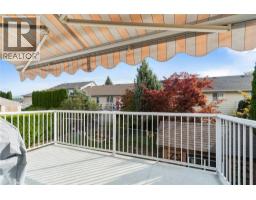
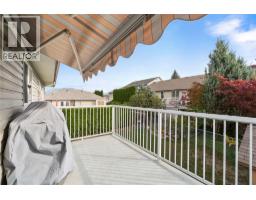
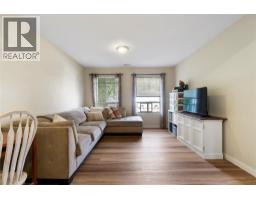
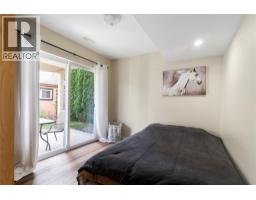
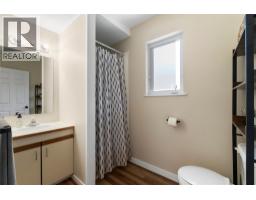
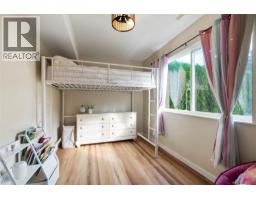
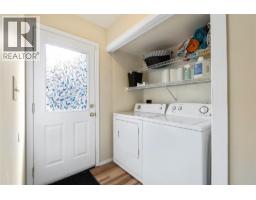
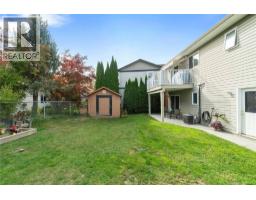
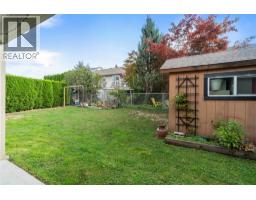
$105 MonthlyPERFECT FAMILY HOME! This 5-bedroom, 3-bathroom home offers a wonderful setup for family living, with a spacious fenced yard and plenty of room for everyone. The open-concept kitchen, living and dining area creates a warm and inviting space for everyday living. The generous kitchen features ample cabinetry, an island and gas stove, with easy access to the covered deck with awning. The spacious primary bedroom includes an attached full ensuite, while two additional bedrooms and a full bathroom complete the main floor. The bright, fully above-ground basement offers plenty of additional living space, with a large family room, two generous bedrooms, full bathroom, laundry and convenient access to the backyard. Outside, the fenced yard is perfect for kids and pets, with a swing set and two storage sheds, including a 10' x 10' shed and a 3' x 10' shed. The location is hard to beat, with walking access to Rogers Arena, Okanagan College, SASCU Recreation Centre and nearby walking trails. A great family home in a convenient and practical location! (id:26125)
Property Details
| MLS® Number | 10400610 |
| Property Type | Single Family |
| Neigbourhood | NE Salmon Arm |
| Community Name | Aspen Grove |
| Features | Central Island, One Balcony |
| Parking Space Total | 1 |
Building
| Bathroom Total | 3 |
| Bedrooms Total | 5 |
| Appliances | Refrigerator, Dishwasher, Cooktop - Gas, Washer & Dryer |
| Basement Type | Full |
| Constructed Date | 2002 |
| Construction Style Attachment | Detached |
| Cooling Type | Central Air Conditioning |
| Exterior Finish | Vinyl Siding |
| Heating Type | Forced Air, See Remarks |
| Roof Material | Asphalt Shingle |
| Roof Style | Unknown |
| Stories Total | 2 |
| Size Interior | 1884 Sqft |
| Type | House |
| Utility Water | Municipal Water |
Parking
| Attached Garage | 1 |
Land
| Acreage | No |
| Sewer | Municipal Sewage System |
| Size Irregular | 0.1 |
| Size Total | 0.1 Ac|under 1 Acre |
| Size Total Text | 0.1 Ac|under 1 Acre |
Rooms
| Level | Type | Length | Width | Dimensions |
|---|---|---|---|---|
| Basement | Laundry Room | 6'6'' x 4'10'' | ||
| Basement | Foyer | 10' x 6'9'' | ||
| Basement | 3pc Bathroom | 7'11'' x 4'11'' | ||
| Basement | Bedroom | 10'9'' x 7'6'' | ||
| Basement | Bedroom | 9' x 9' | ||
| Basement | Family Room | 16'9'' x 11'4'' | ||
| Main Level | Dining Room | 7'6'' x 11'5'' | ||
| Main Level | Bedroom | 10'6'' x 8'8'' | ||
| Main Level | 4pc Ensuite Bath | 6'9'' x 4'6'' | ||
| Main Level | 4pc Bathroom | 7' x 5'7'' | ||
| Main Level | Bedroom | 8'9'' x 9'10'' | ||
| Main Level | Primary Bedroom | 11'7'' x 11'4'' | ||
| Main Level | Living Room | 16'6'' x 12' | ||
| Main Level | Kitchen | 10'6'' x 11'6'' |
https://www.realtor.ca/real-estate/30284188/801-20-street-ne-unit-16-salmon-arm-ne-salmon-arm
Interested?
Contact us for more information

Rochelle Dale
Personal Real Estate Corporation
https://www.youtube.com/embed/_LeGTyWqEik
www.rochelledale.com/
https://www.facebook.com/rochelledalesalmonarmshuswaprealestate
https://www.linkedin.com/in/rochelledale/
https://www.instagram.com/rochelle.dale/

The trademarks REALTOR®, REALTORS®, and the REALTOR® logo are controlled by The Canadian Real Estate Association (CREA) and identify real estate professionals who are members of CREA. The trademarks MLS®, Multiple Listing Service® and the associated logos are owned by The Canadian Real Estate Association (CREA) and identify the quality of services provided by real estate professionals who are members of CREA. The trademark DDF® is owned by The Canadian Real Estate Association (CREA) and identifies CREA's Data Distribution Facility (DDF®)
September 16 2026 12:18:07
Okanagan-Mainline Real Estate Board
RE/MAX Shuswap