
5080 70 Avenue Ne Salmon Arm, British Columbia V0E 1K0






















































$629,900
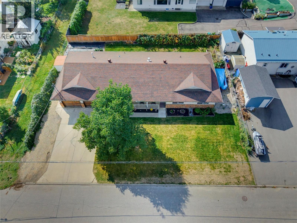
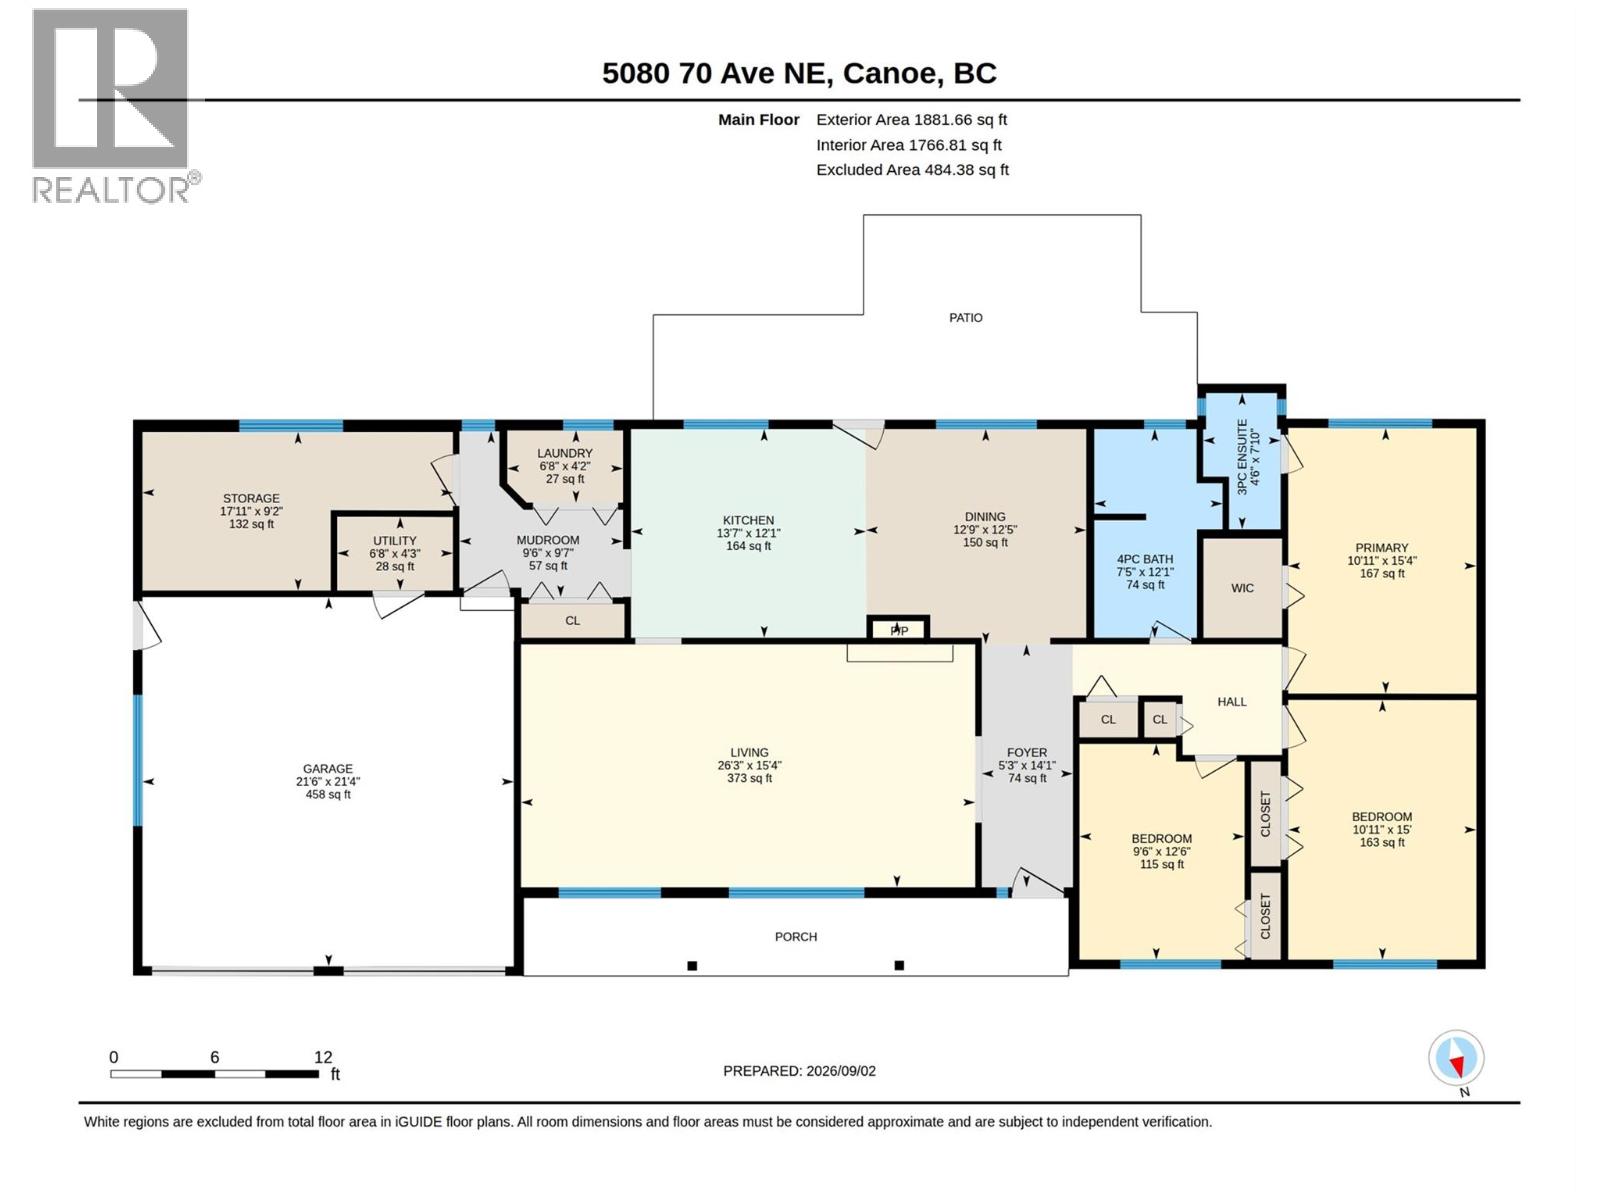
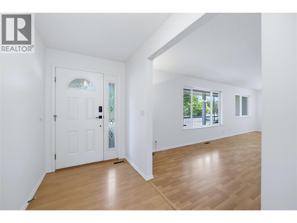
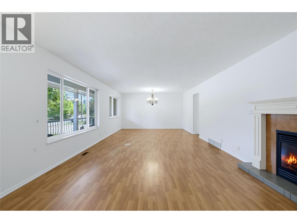
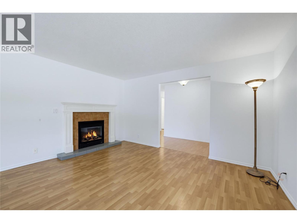
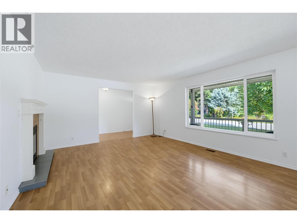
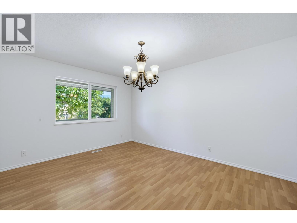
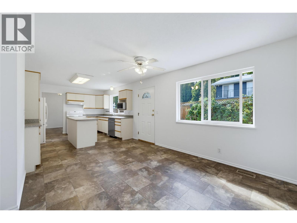
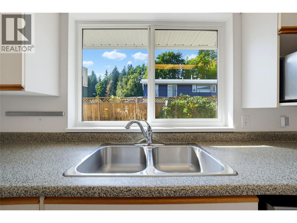
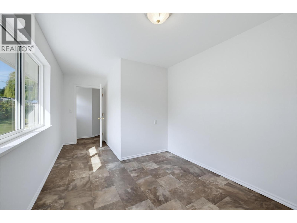
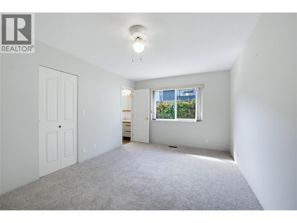
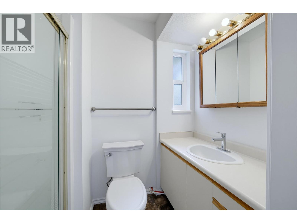
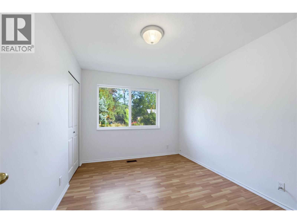
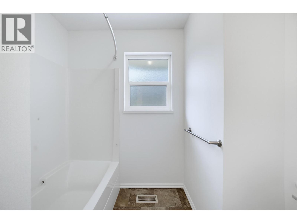
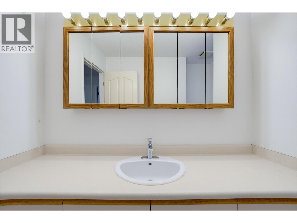
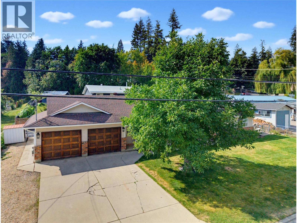
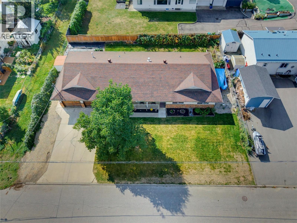
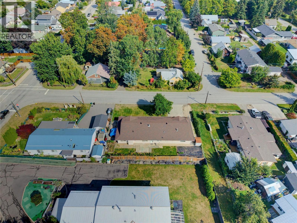
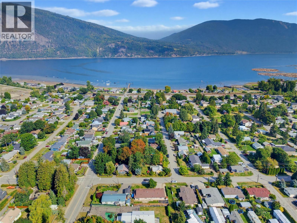
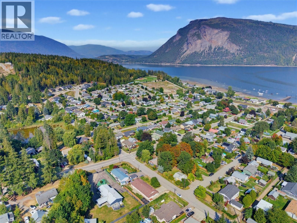
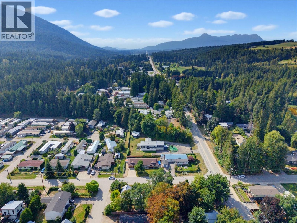
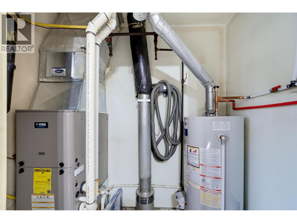
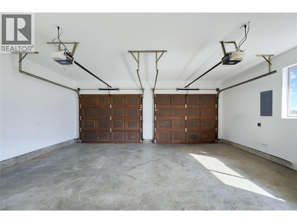
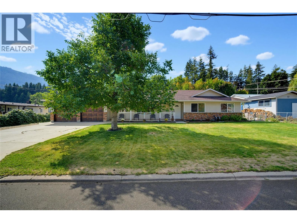
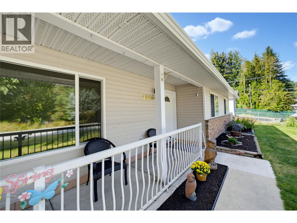
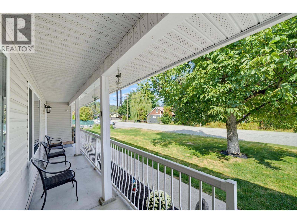
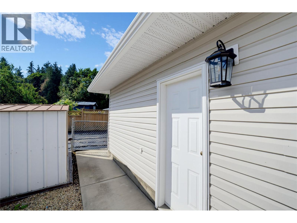
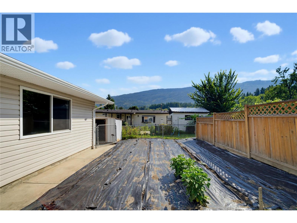
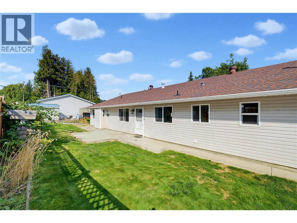
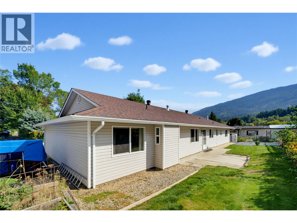
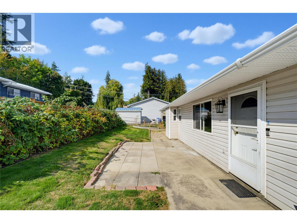
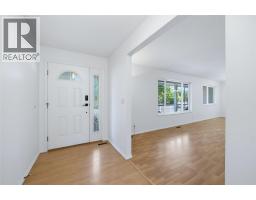
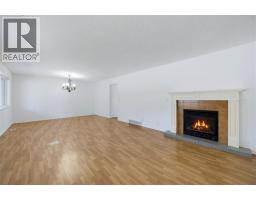
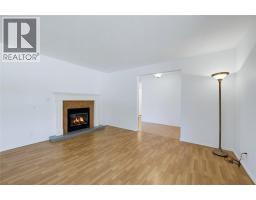
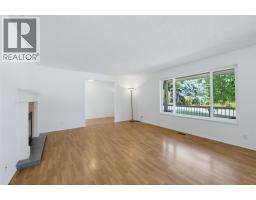
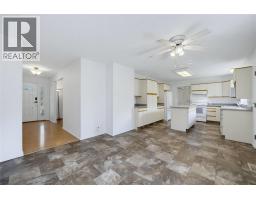
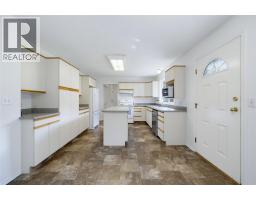
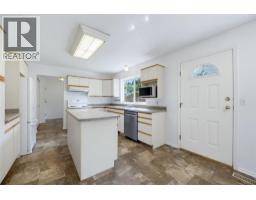
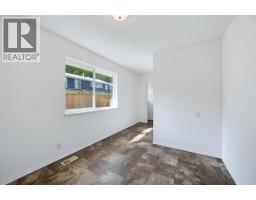
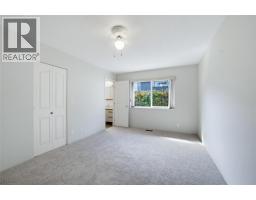
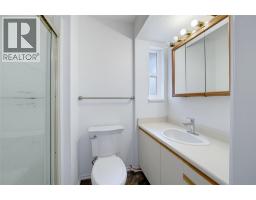
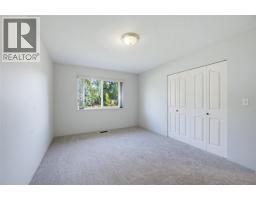
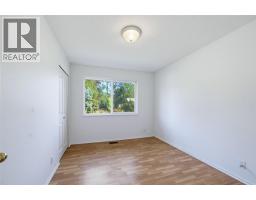
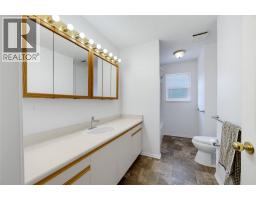
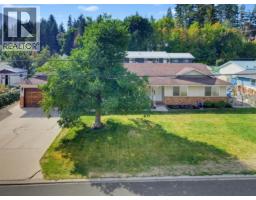
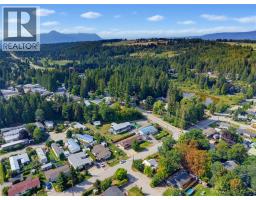
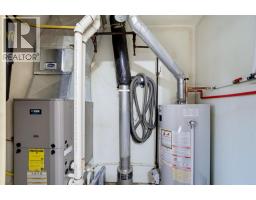
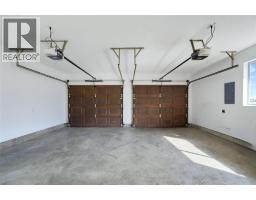
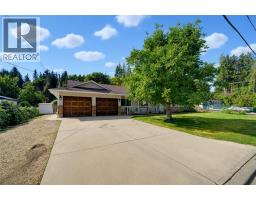
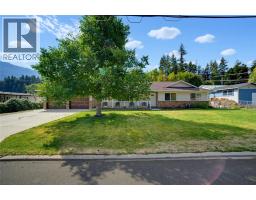
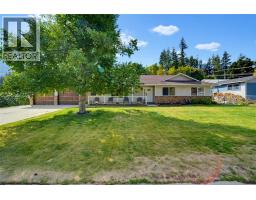
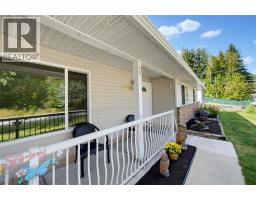
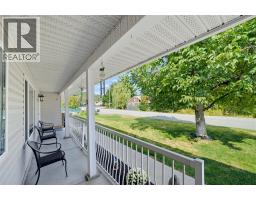
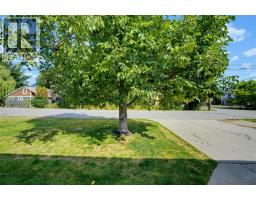
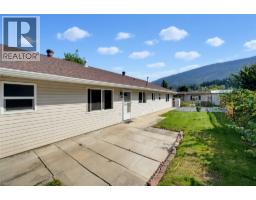
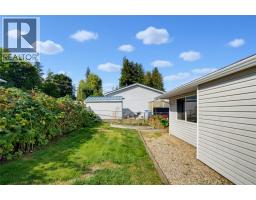
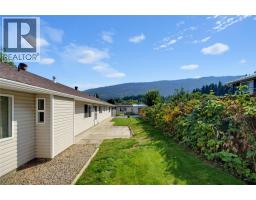
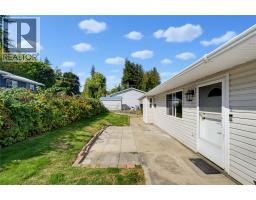
Welcome to this spacious, turnkey 1,800+ sq. ft. rancher offering full main-level living with room for everyone! Designed with generous proportions throughout, this bright and inviting home features a large front entry that opens into a spacious living room complete with a cozy gas fireplace, as well as an adjoining formal dining room perfect for entertaining—a generously sized kitchen with ample cabinetry and a dedicated sunny breakfast nook. This home offers 3 comfortable bedrooms plus a versatile flex room—ideal for a home office, den, or extra storage. The primary bedroom serves as a true retreat, featuring a walk-in closet and a 3-piece ensuite. A large main bathroom serves the rest of the home. Step outside to enjoy the covered front patio or relax on the open back patio. The fenced backyard comes complete with a vegetable garden, raised garden boxes, raspberry canes, and a garden shed—all ready for your seasonal harvest. There is also a huge walnut tree and concord grapes. Parking and storage are a breeze with the large double garage plus RV Parking. Poly B plumbing has just been removed; brand-new hot water tank & Fresh interior paint. Quick walk to the lake, school, and neighborhood store. Move-in ready with nothing left to do but unpack and enjoy the relaxed rancher lifestyle! Short walking distance to the nearby lake, local school, and neighborhood convenience store. (id:26125)
Property Details
| MLS® Number | 10399667 |
| Property Type | Single Family |
| Neigbourhood | NE Salmon Arm |
| Parking Space Total | 2 |
Building
| Bathroom Total | 2 |
| Bedrooms Total | 3 |
| Appliances | Refrigerator, Dishwasher, Dryer, Range - Electric, Microwave, Hood Fan, Washer |
| Architectural Style | Ranch |
| Constructed Date | 1994 |
| Construction Style Attachment | Detached |
| Exterior Finish | Vinyl Siding |
| Fireplace Fuel | Gas |
| Fireplace Present | Yes |
| Fireplace Total | 1 |
| Fireplace Type | Unknown |
| Flooring Type | Carpeted, Laminate, Linoleum |
| Heating Type | See Remarks |
| Roof Material | Asphalt Shingle |
| Roof Style | Unknown |
| Stories Total | 1 |
| Size Interior | 1874 Sqft |
| Type | House |
| Utility Water | Municipal Water |
Parking
| Attached Garage | 2 |
| Oversize | |
| R V |
Land
| Acreage | No |
| Sewer | Municipal Sewage System |
| Size Irregular | 0.17 |
| Size Total | 0.17 Ac|under 1 Acre |
| Size Total Text | 0.17 Ac|under 1 Acre |
Rooms
| Level | Type | Length | Width | Dimensions |
|---|---|---|---|---|
| Main Level | 3pc Ensuite Bath | 7'9'' x 4'6'' | ||
| Main Level | Bedroom | 12'5'' x 9'5'' | ||
| Main Level | Bedroom | 14'11'' x 10'9'' | ||
| Main Level | Primary Bedroom | 15'3'' x 10'9'' | ||
| Main Level | 4pc Bathroom | 11'11'' x 5'11'' | ||
| Main Level | Den | 17'10'' x 9' | ||
| Main Level | Laundry Room | 6'8'' x 4'2'' | ||
| Main Level | Living Room | 16'3'' x 14' | ||
| Main Level | Dining Room | 9'11'' x 14' | ||
| Main Level | Dining Nook | 12'7'' x 12' | ||
| Main Level | Kitchen | 13'7'' x 12' |
https://www.realtor.ca/real-estate/30231101/5080-70-avenue-ne-salmon-arm-ne-salmon-arm
Interested?
Contact us for more information

Rochelle Dale
Personal Real Estate Corporation
https://www.youtube.com/embed/_LeGTyWqEik
www.rochelledale.com/
https://www.facebook.com/rochelledalesalmonarmshuswaprealestate
https://www.linkedin.com/in/rochelledale/
https://www.instagram.com/rochelle.dale/

The trademarks REALTOR®, REALTORS®, and the REALTOR® logo are controlled by The Canadian Real Estate Association (CREA) and identify real estate professionals who are members of CREA. The trademarks MLS®, Multiple Listing Service® and the associated logos are owned by The Canadian Real Estate Association (CREA) and identify the quality of services provided by real estate professionals who are members of CREA. The trademark DDF® is owned by The Canadian Real Estate Association (CREA) and identifies CREA's Data Distribution Facility (DDF®)
September 28 2026 05:18:31
Okanagan-Mainline Real Estate Board
RE/MAX Shuswap