
5131 69 Avenue Ne Salmon Arm, British Columbia V0E 1K0


















$449,000Maintenance,
$115 Monthly
Maintenance,
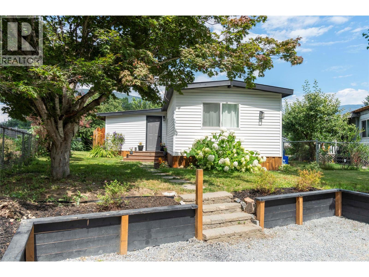
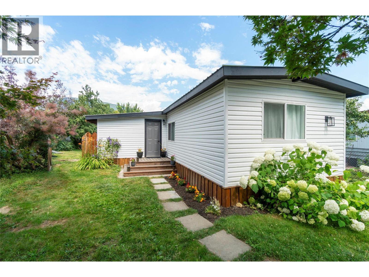
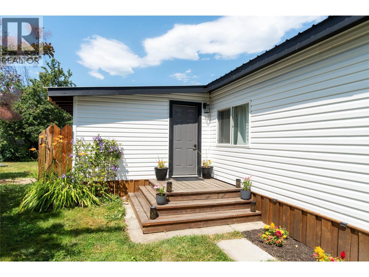
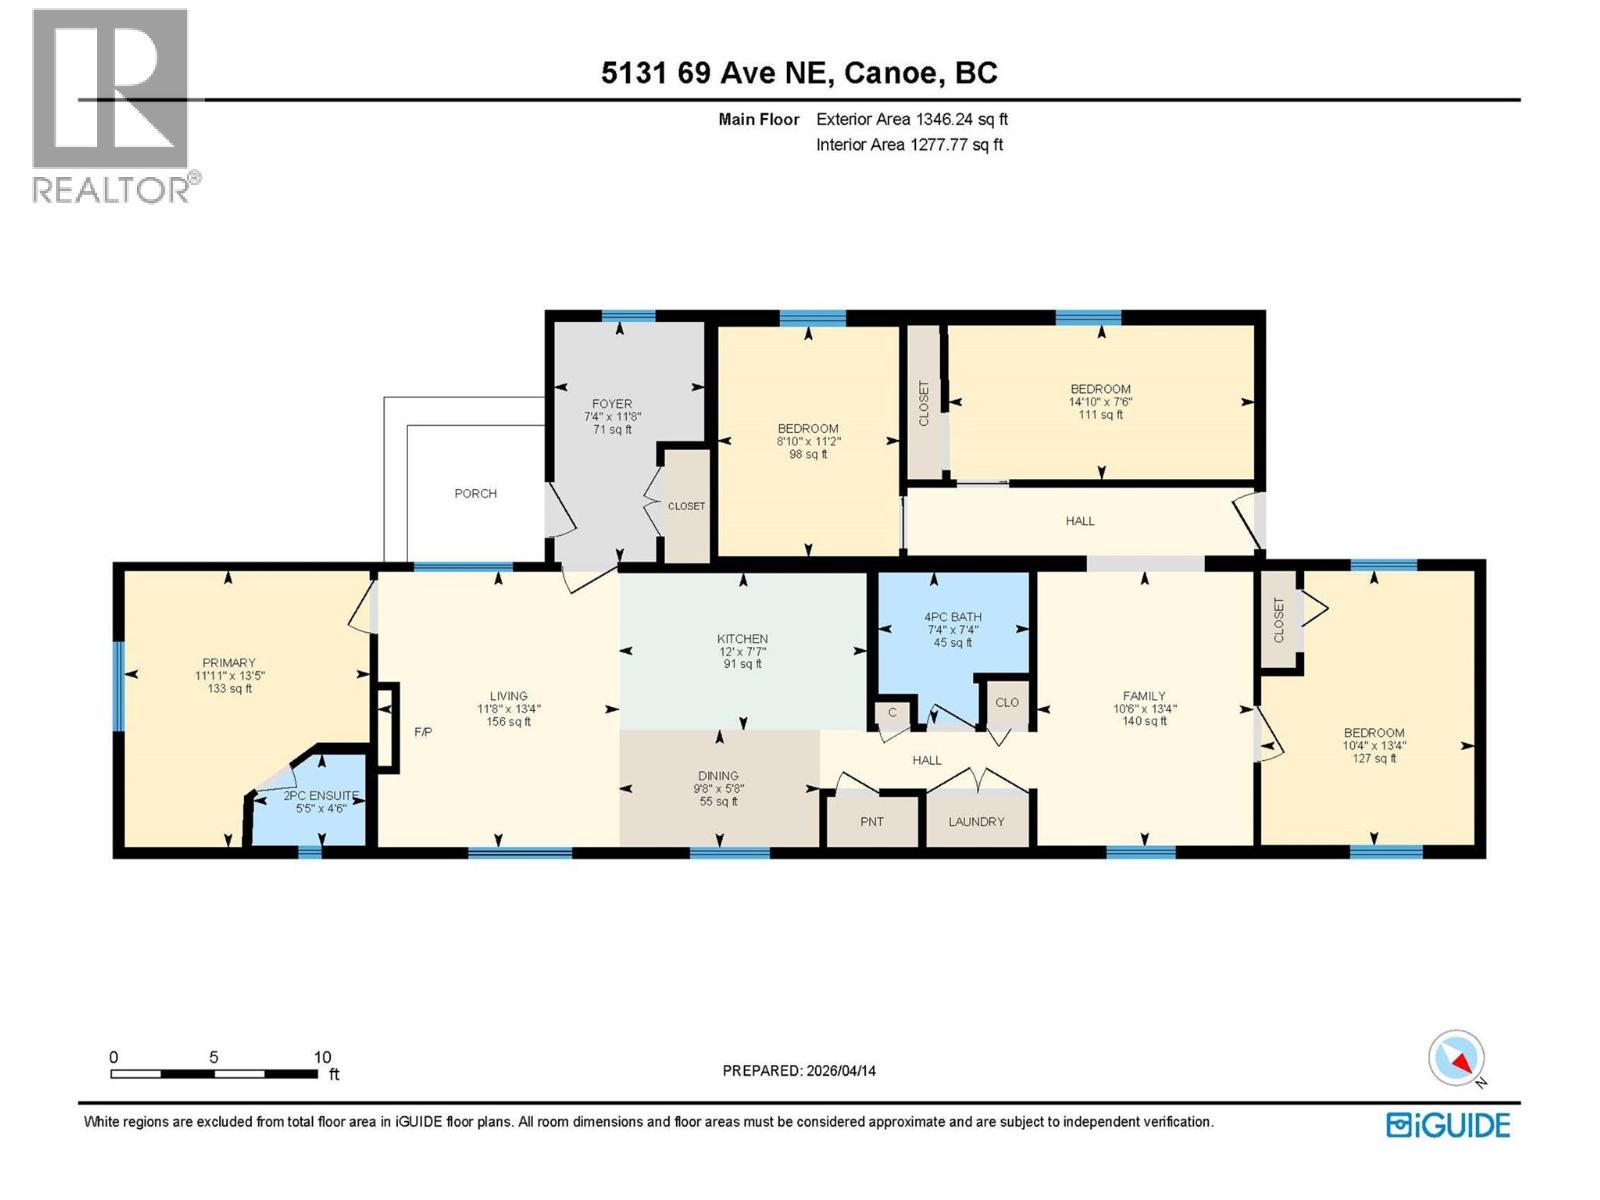
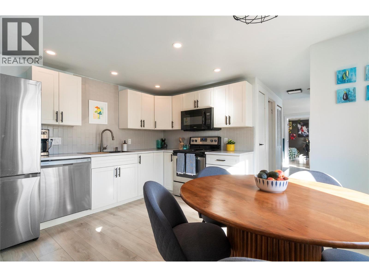
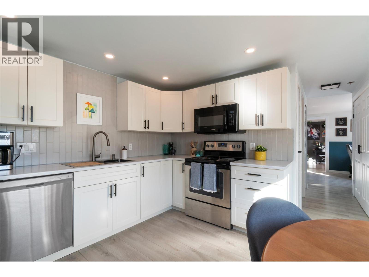
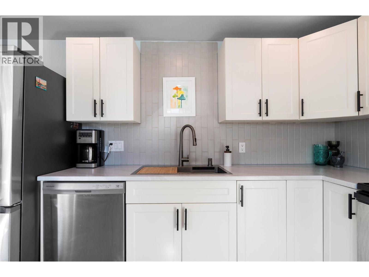
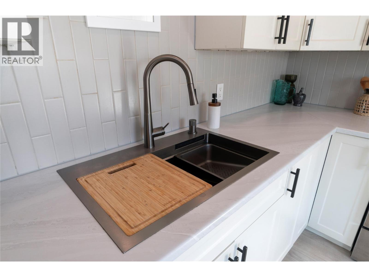
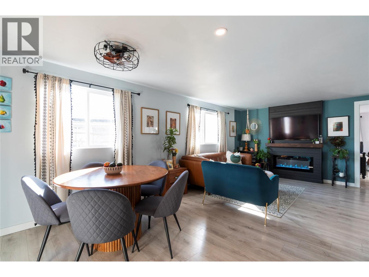
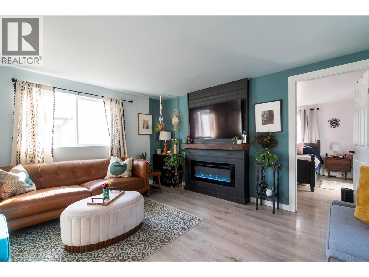
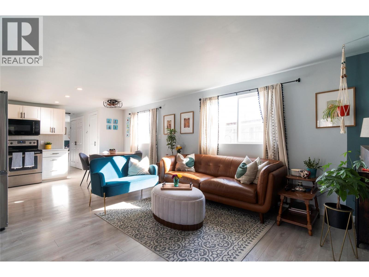
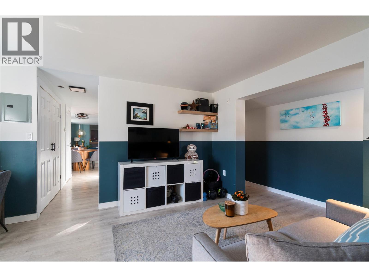
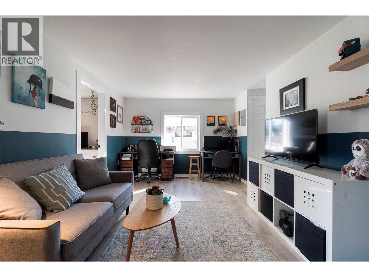
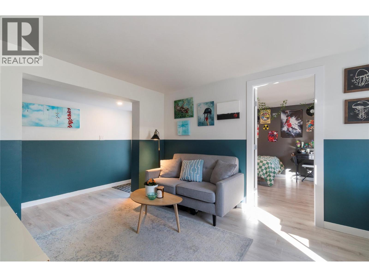
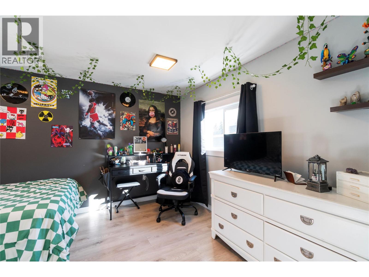
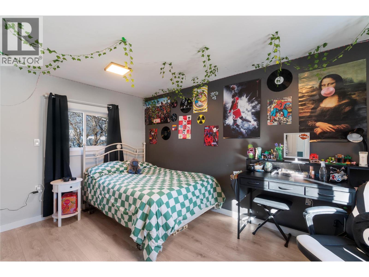
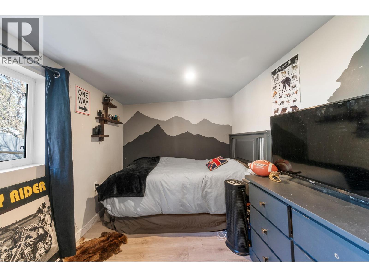
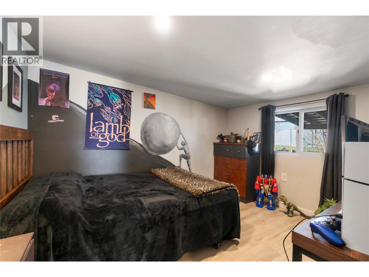
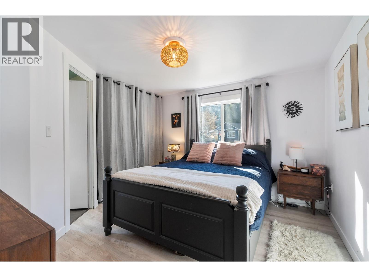
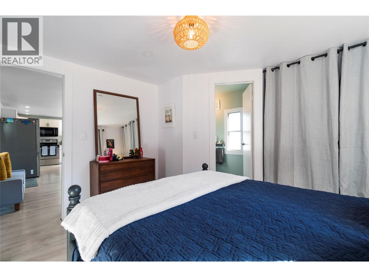
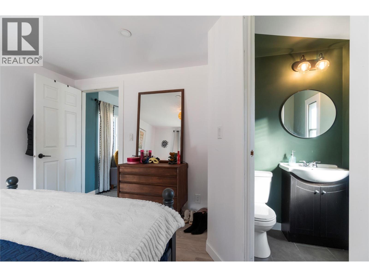
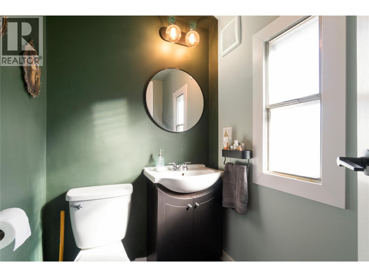
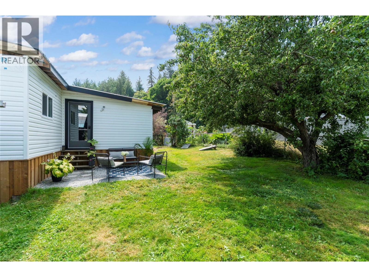
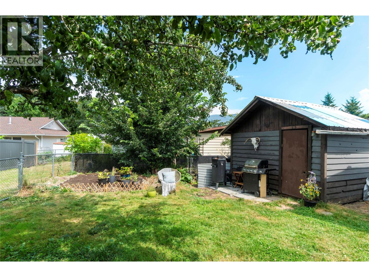
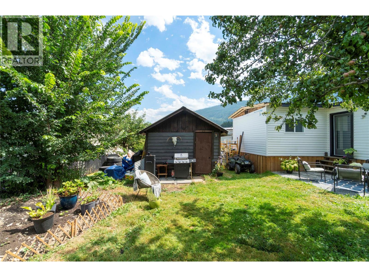
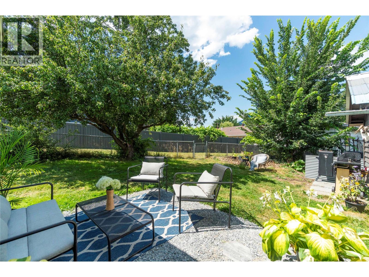
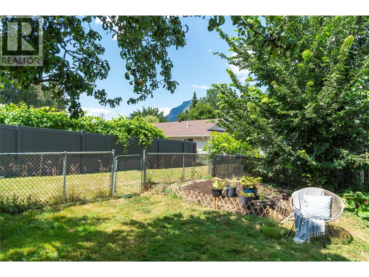
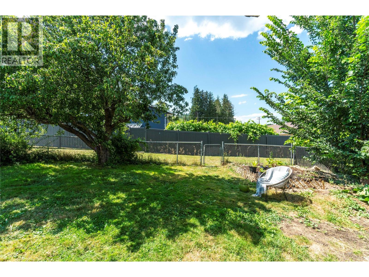
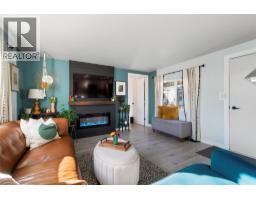
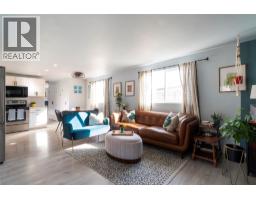
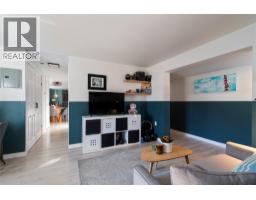
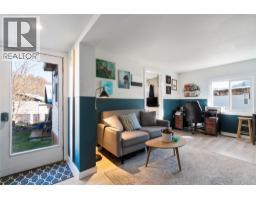
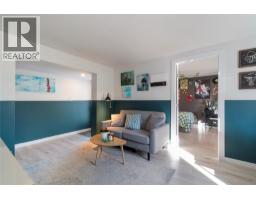
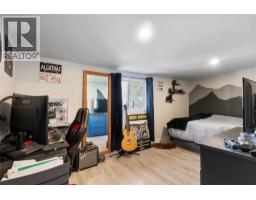
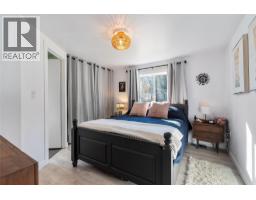
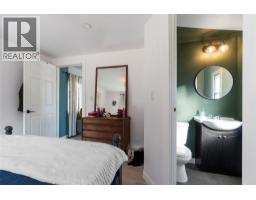
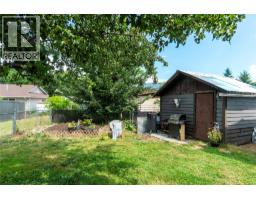
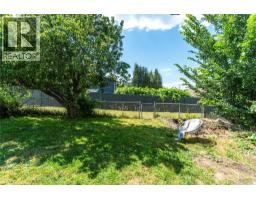
$115 MonthlyIf you’ve been looking for a home that gives you room to spread out, plenty of updates, and a great community to call home; this one is worth a look! Beautifully updated 4 bedroom, 2 bath home tucked into the welcoming community of Canoe, where life feels a little more relaxed. You can walk to the lake, grab a bite at the local restaurant, take the kids to the park or elementary school, enjoy a round of golf, and be out enjoying everything the Shuswap has to offer. Inside, this home has been given an incredible refresh, so there’s much less to worry about and much more to simply enjoy. New windows, siding, skirting, drywall, insulation, paint, flooring, lighting and appliances. There’s also a new 30-year tin roof and a 60-gallon hot-water tank, both installed in 2025. The kitchen is bright and inviting with new countertops and sink, soft-close cabinetry and stainless-steel appliances. Both bathrooms have been updated, and the electric fireplace adds a cozy touch to the living space. With four bedrooms and two separate living areas, there’s room for everyone, whether you have a growing family, need a home office, want space for guests, or simply appreciate having a little extra room. Outside, the improvements continue with a new retaining wall and crushed-gravel driveway, giving you a fresh, finished look from the moment you arrive. Come take a look today! (id:26125)
Property Details
| MLS® Number | 10402762 |
| Property Type | Single Family |
| Neigbourhood | NE Salmon Arm |
| Community Name | Canoe Creek Estates |
Building
| Bathroom Total | 2 |
| Bedrooms Total | 4 |
| Appliances | Refrigerator, Dishwasher, Range - Electric, Microwave, Washer & Dryer |
| Constructed Date | 1978 |
| Foundation Type | None |
| Half Bath Total | 1 |
| Heating Type | Forced Air |
| Roof Material | Metal |
| Roof Style | Unknown |
| Stories Total | 1 |
| Size Interior | 1344 Sqft |
| Type | Manufactured Home |
| Utility Water | Municipal Water |
Land
| Acreage | No |
| Current Use | Other |
| Fence Type | Fence |
| Sewer | Municipal Sewage System |
| Size Total Text | Under 1 Acre |
Rooms
| Level | Type | Length | Width | Dimensions |
|---|---|---|---|---|
| Main Level | 4pc Bathroom | 7'5'' x 7'4'' | ||
| Main Level | Bedroom | 11' x 8'9'' | ||
| Main Level | Bedroom | 7'5'' x 14'9'' | ||
| Main Level | Bedroom | 10'3'' x 13'3'' | ||
| Main Level | Family Room | 13'4'' x 10'5'' | ||
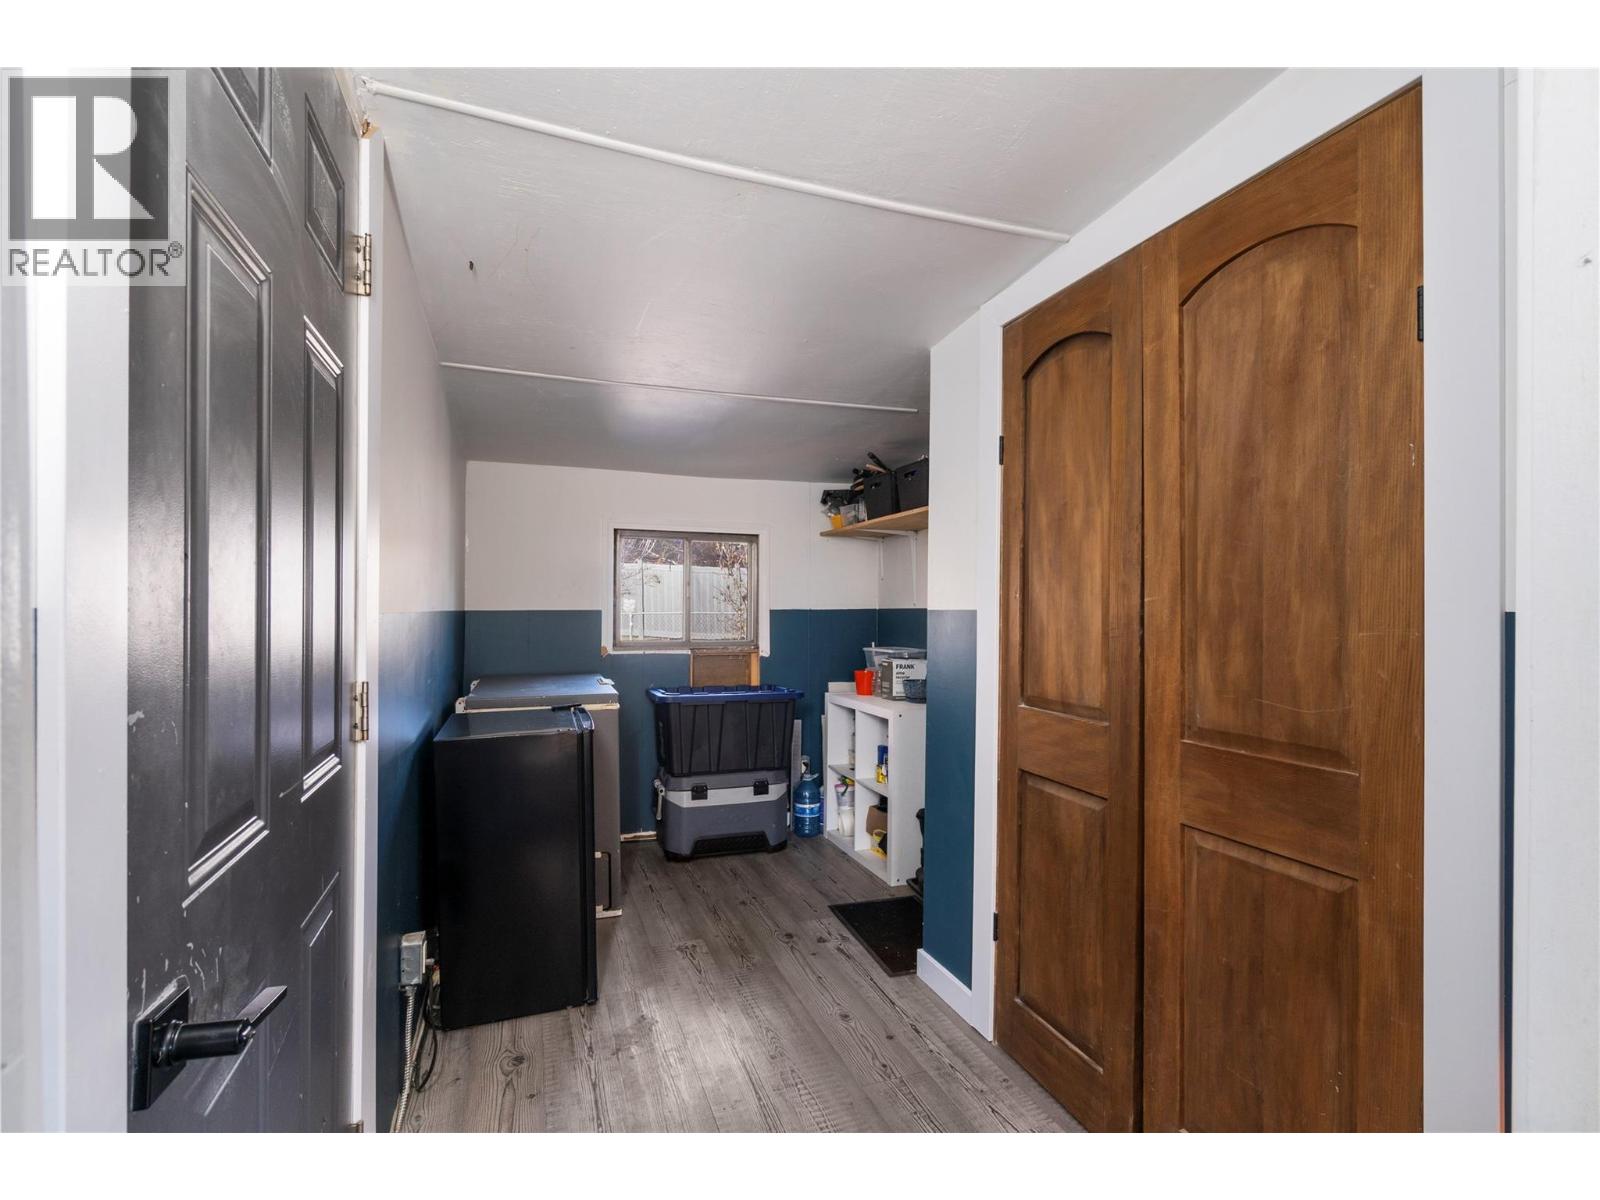
| Main Level | Laundry Room | 2'9'' x 4'11'' | ||
| Main Level | 2pc Ensuite Bath | 5'5'' x 4'5'' | ||
| Main Level | Primary Bedroom | 10'7'' x 11'10'' | ||
| Main Level | Kitchen | 13'3'' x 11'8'' | ||
| Main Level | Living Room | 13'3'' x 11'11'' | ||
| Main Level | Foyer | 11'7'' x 7'3'' |
https://www.realtor.ca/real-estate/30372074/5131-69-avenue-ne-salmon-arm-ne-salmon-arm
Interested?
Contact us for more information

Rochelle Dale
Personal Real Estate Corporation
https://www.youtube.com/embed/_LeGTyWqEik
www.rochelledale.com/
https://www.facebook.com/rochelledalesalmonarmshuswaprealestate
https://www.linkedin.com/in/rochelledale/
https://www.instagram.com/rochelle.dale/

The trademarks REALTOR®, REALTORS®, and the REALTOR® logo are controlled by The Canadian Real Estate Association (CREA) and identify real estate professionals who are members of CREA. The trademarks MLS®, Multiple Listing Service® and the associated logos are owned by The Canadian Real Estate Association (CREA) and identify the quality of services provided by real estate professionals who are members of CREA. The trademark DDF® is owned by The Canadian Real Estate Association (CREA) and identifies CREA's Data Distribution Facility (DDF®)
October 06 2026 08:48:15
Okanagan-Mainline Real Estate Board
RE/MAX Shuswap